New

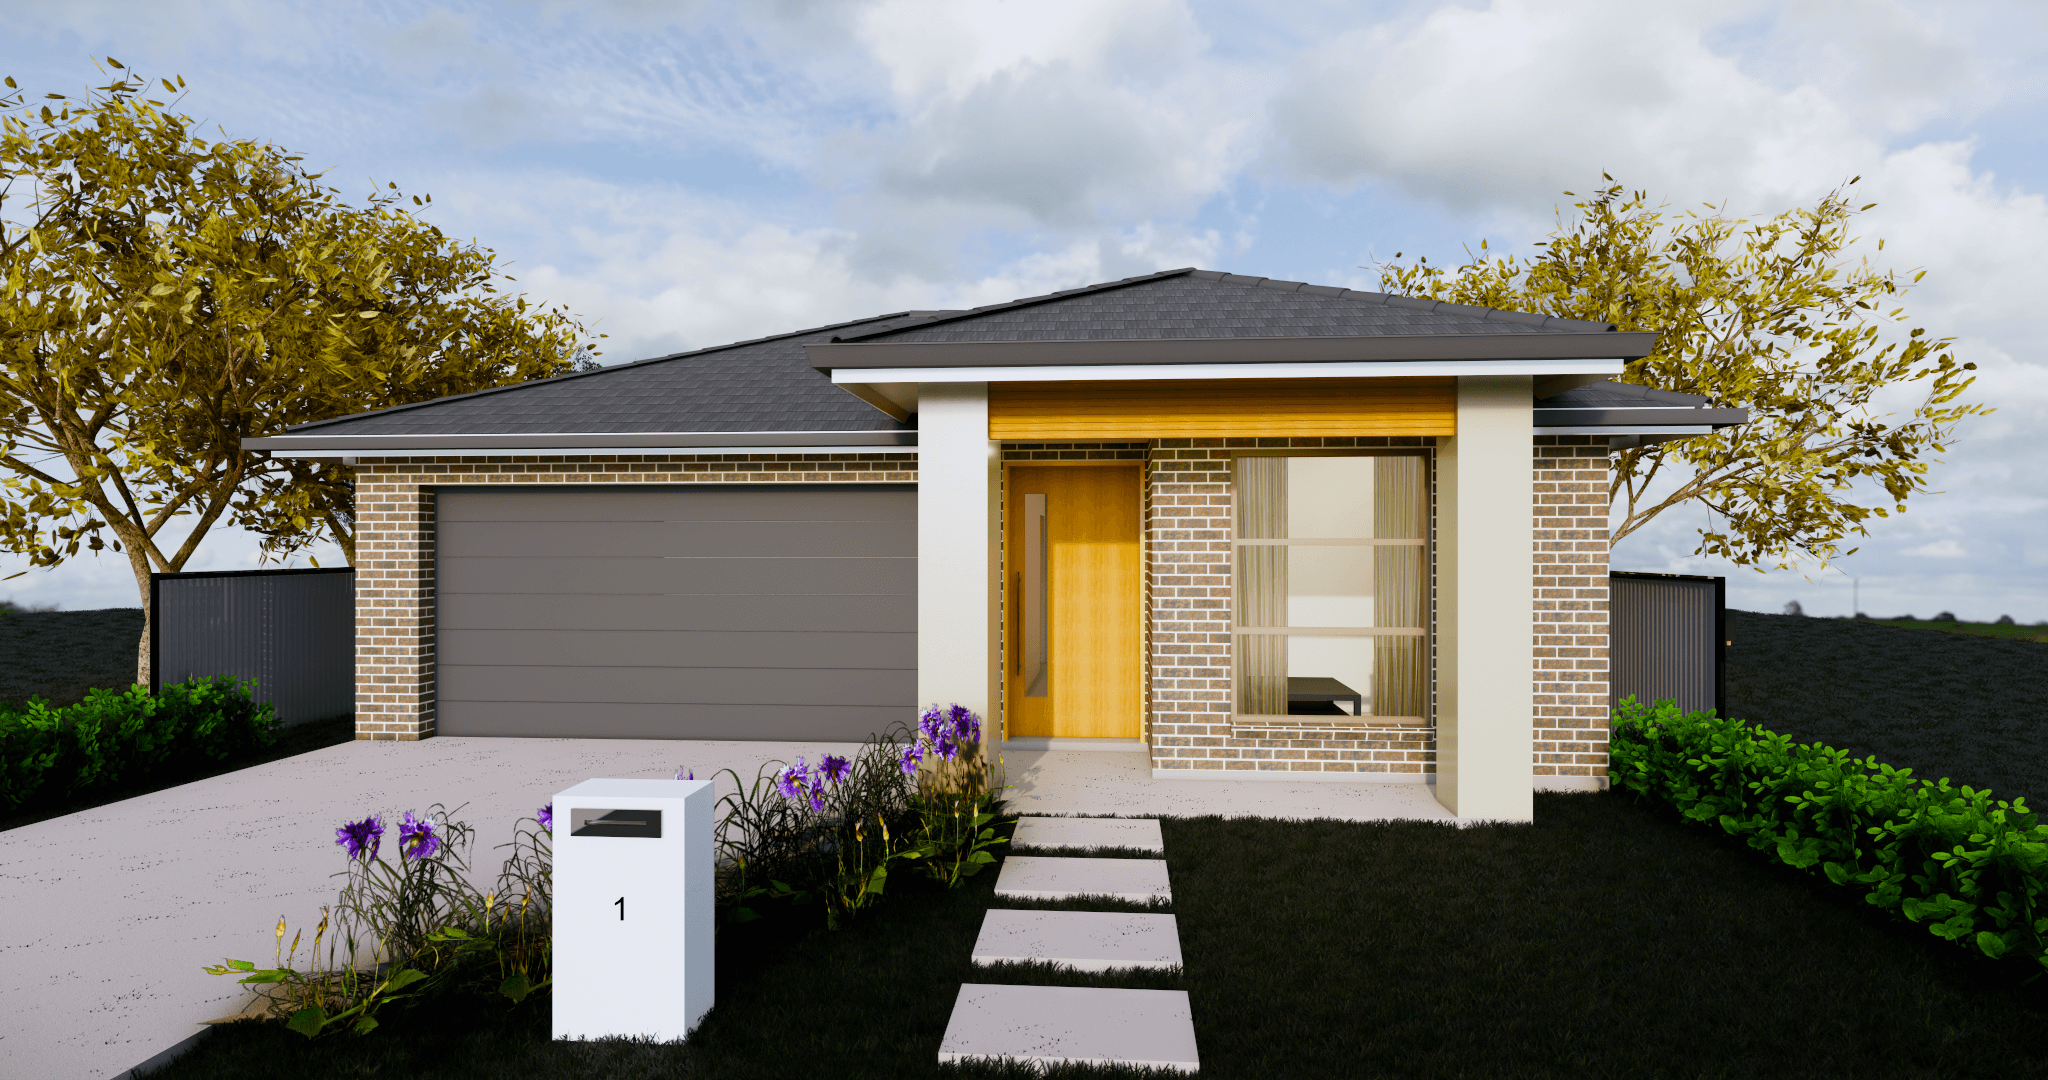
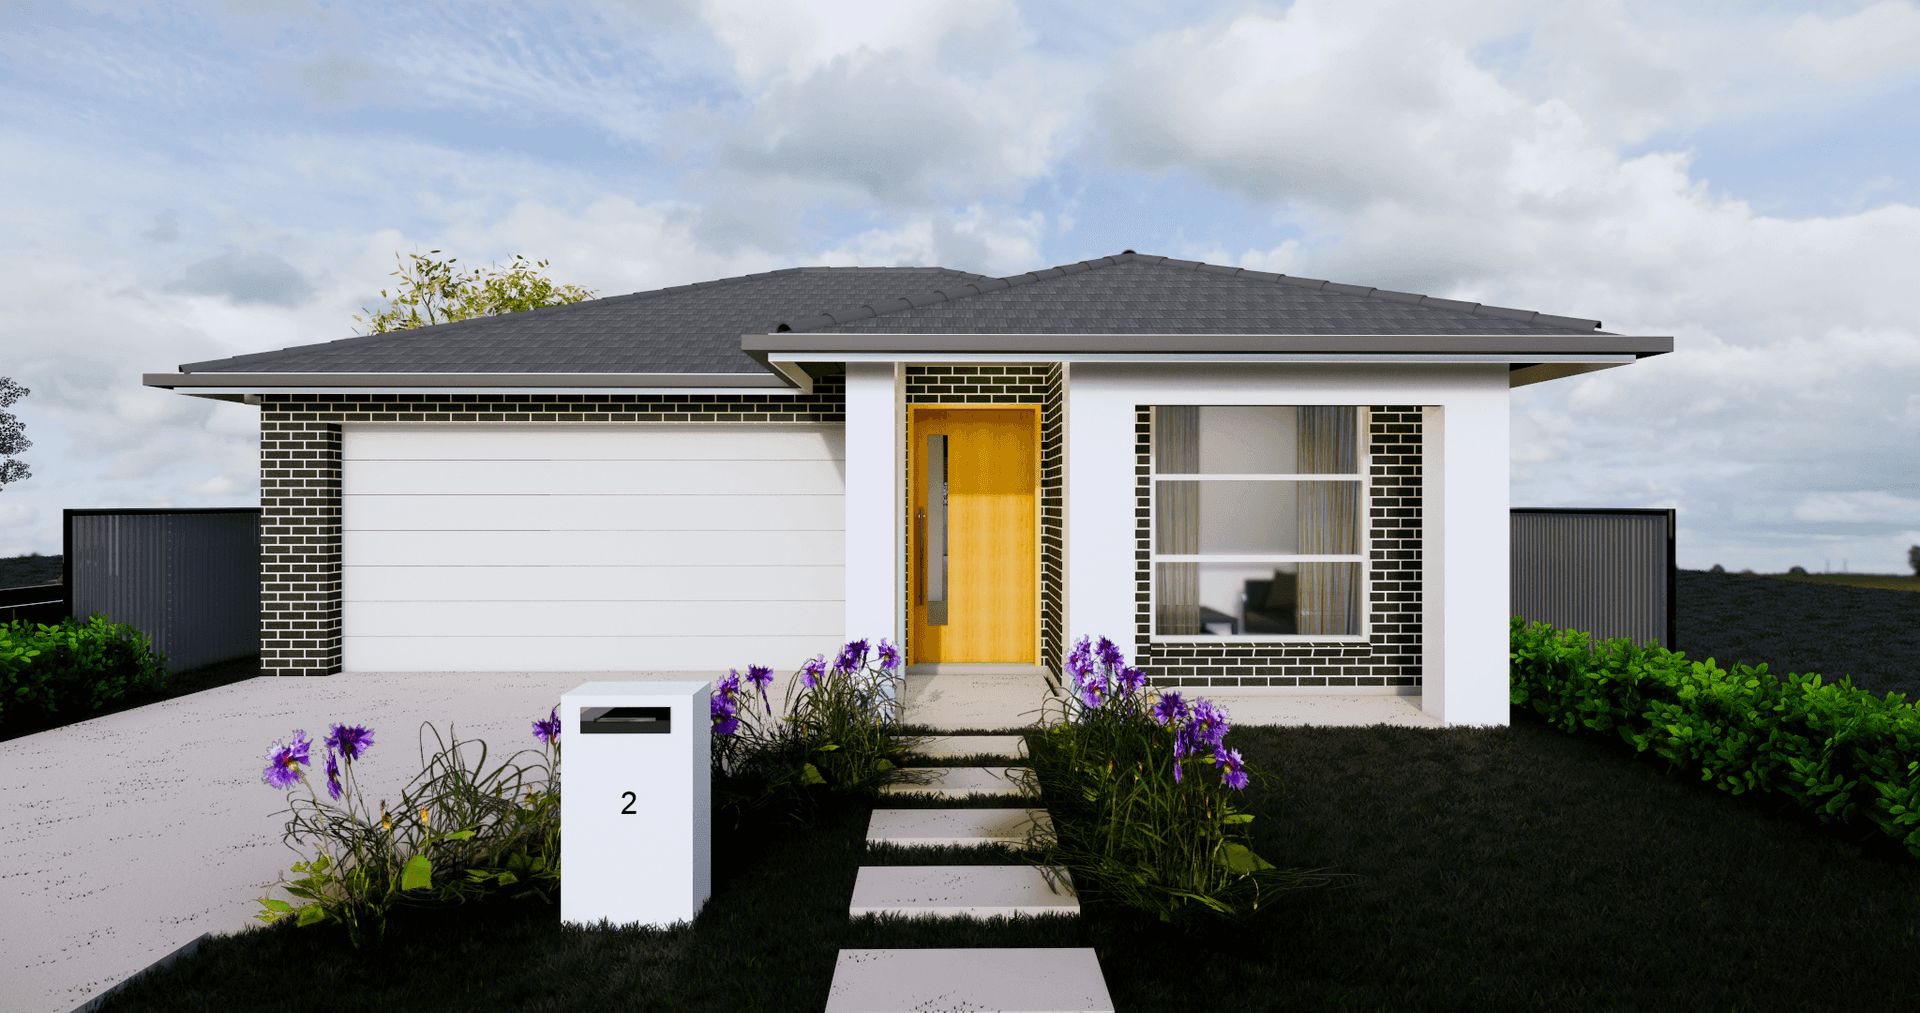
Welcome to Your Dream Home – Modern, Spacious & Perfectly Designed! Step into contemporary elegance with this stunning single-storey home, featuring a sleek modern façade and an intelligently designed open-plan layout. Ideal for first-home buyers, this residence offers a perfect blend of style, comfort, and functionality. ✨ Key Features: 🏡 4 Spacious Bedrooms – Plenty of space for the whole family or a home office setup. 🛁 2 Stylish Bathrooms – Designed with modern finishes for relaxation and convenience. 🌿 Central Courtyard – Bringing natural light and fresh air into the heart of the home. 🍽 Open-Plan Living – Seamlessly connecting the kitchen, dining, and lounge areas. 🚗 Extended Single Garage – Extra space for storage or your lifestyle needs. Designed for effortless indoor-outdoor living, this home invites you to experience a bright, airy atmosphere with a focus on modern comfort. Perfectly located and move-in ready – your ideal first home awaits!
Floor plan
Detailed layout with room dimensions. Click the plan to zoom, pan and explore.
| House size | 194.74 m² |
|---|---|
| Total area | 194.74 m² |
| Beds / baths / garage | 4 / 2 / 2 |
Home Information
Carefully planned dimensions and premium features create a home that feels luxurious every day.
House Area
194.74 m²
Bedrooms
4
Bathrooms
2
Living
2
Garage
2
Width
—
Length
—
Study
—
Facade & Gallery
Features
Every detail is crafted for modern, enduring living.
Inclusions
Highlights for Alcala. Open a volume to view the full brochure — same collection experience as on the home page.
Explore More
Discover more residences crafted with the same exceptional standard.
Private Consultation
Speak with our team about Alcala — site fit, facade options, and next steps. No account required to enquire.