
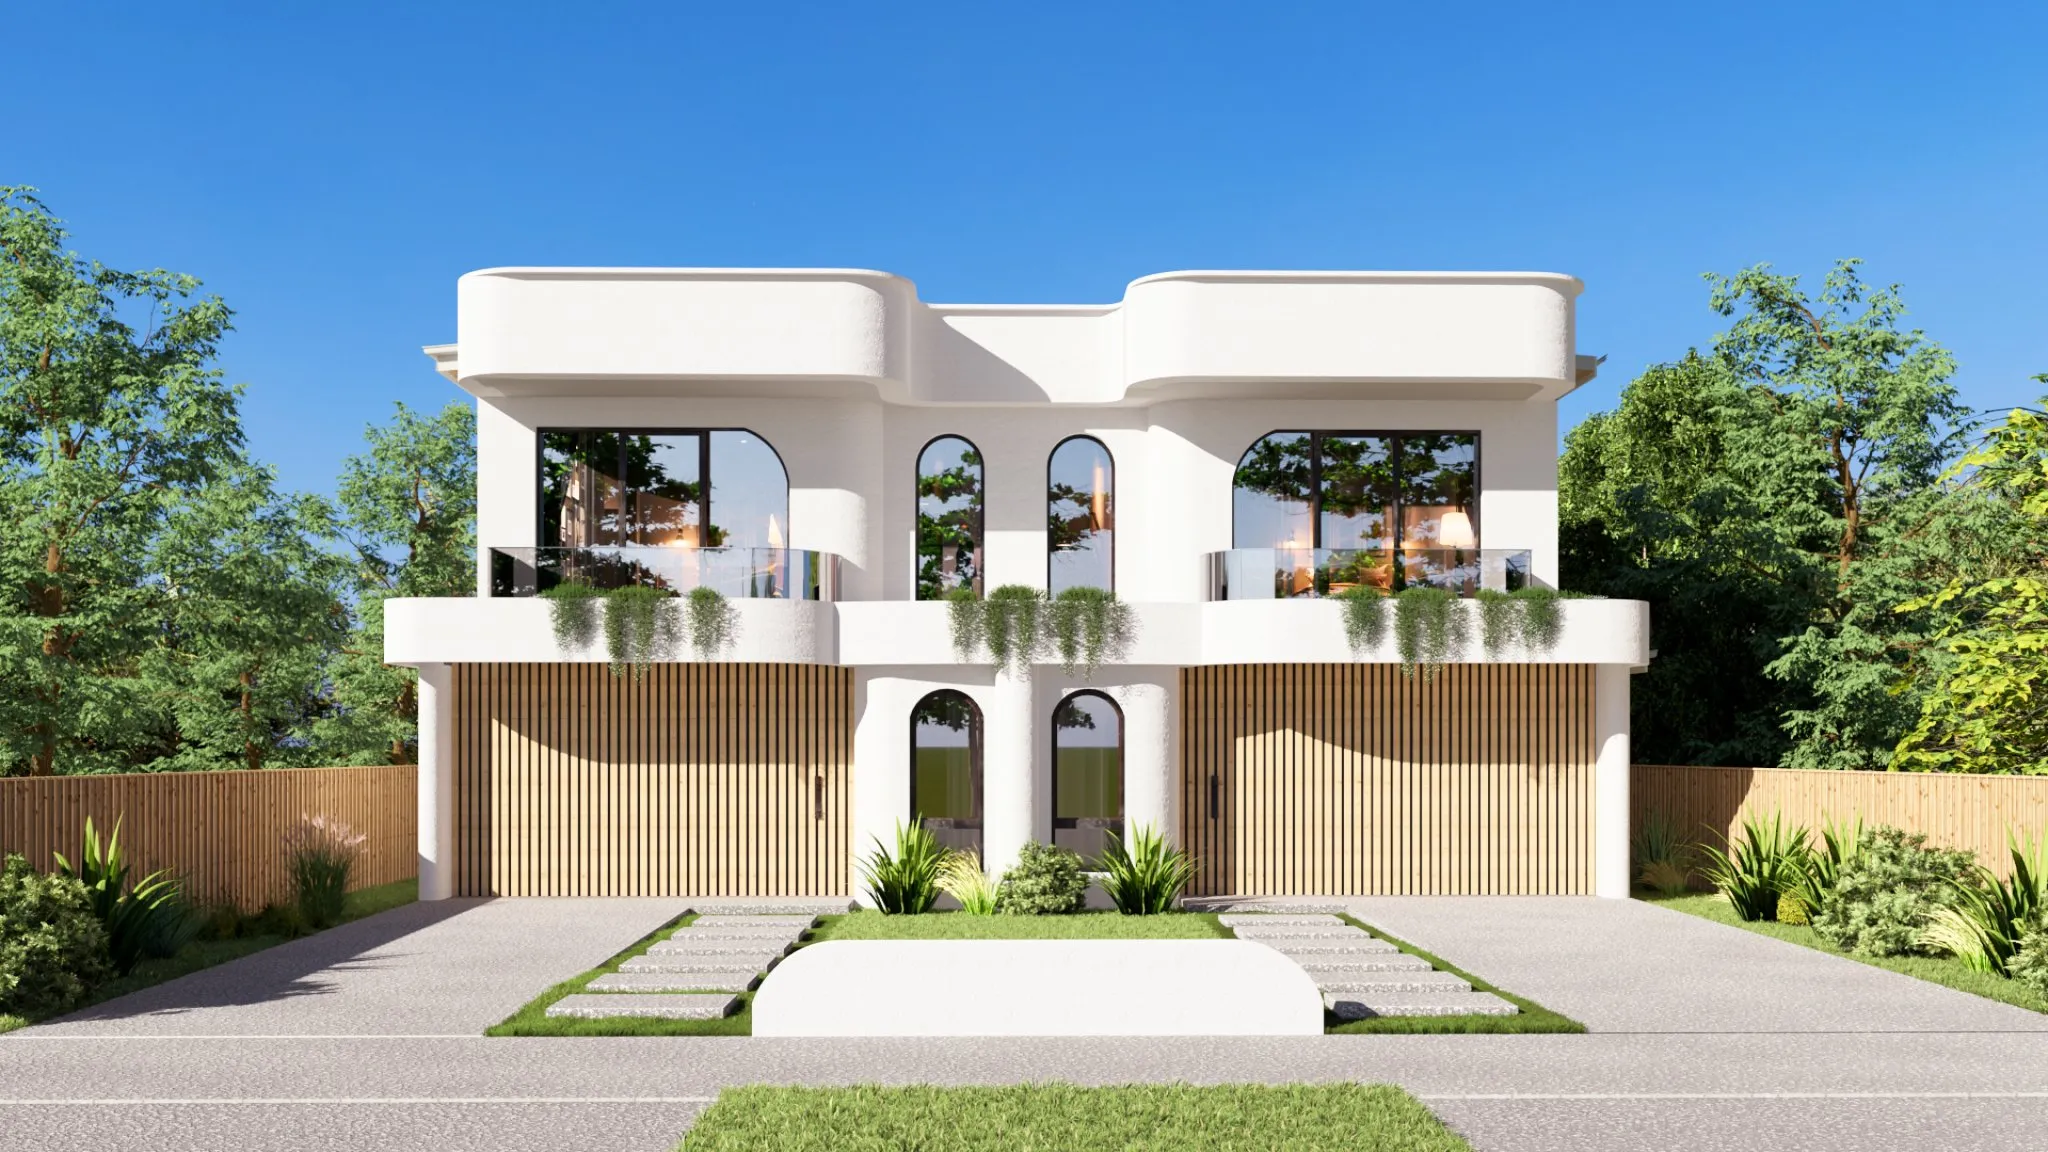
Elegant and architecturally striking, Santorini is a luxury duplex design that commands attention with its sculpted curves and seamless symmetry. The flowing rendered facade creates a bold yet sophisticated street presence, while arched glazing and expansive upper balconies deliver a refined, resort-inspired aesthetic. Vertical feature screening introduces texture and depth, enhancing privacy without compromising design. The generous balconies extend the living experience outdoors, creating an effortless blend of indoor comfort and open-air relaxation. Designed for discerning homeowners who appreciate statement architecture and contemporary elegance, Santorini embodies modern luxury with timeless appeal.
Floor plan
Detailed layout with room dimensions. Click the plan to zoom, pan and explore.
| House size | 359.85 m² |
|---|---|
| Total area | 359.85 m² |
| Beds / baths / garage | 5 / 3 / 1 |
Home Information
Carefully planned dimensions and premium features create a home that feels luxurious every day.
House Area
359.85 m²
Bedrooms
5
Bathrooms
3
Living
1
Garage
1
Width
—
Length
—
Study
—
Facade & Gallery
Features
Every detail is crafted for modern, enduring living.
Inclusions
Highlights for Santorini. Open a volume to view the full brochure — same collection experience as on the home page.
Private Consultation
Speak with our team about Santorini — site fit, facade options, and next steps. No account required to enquire.