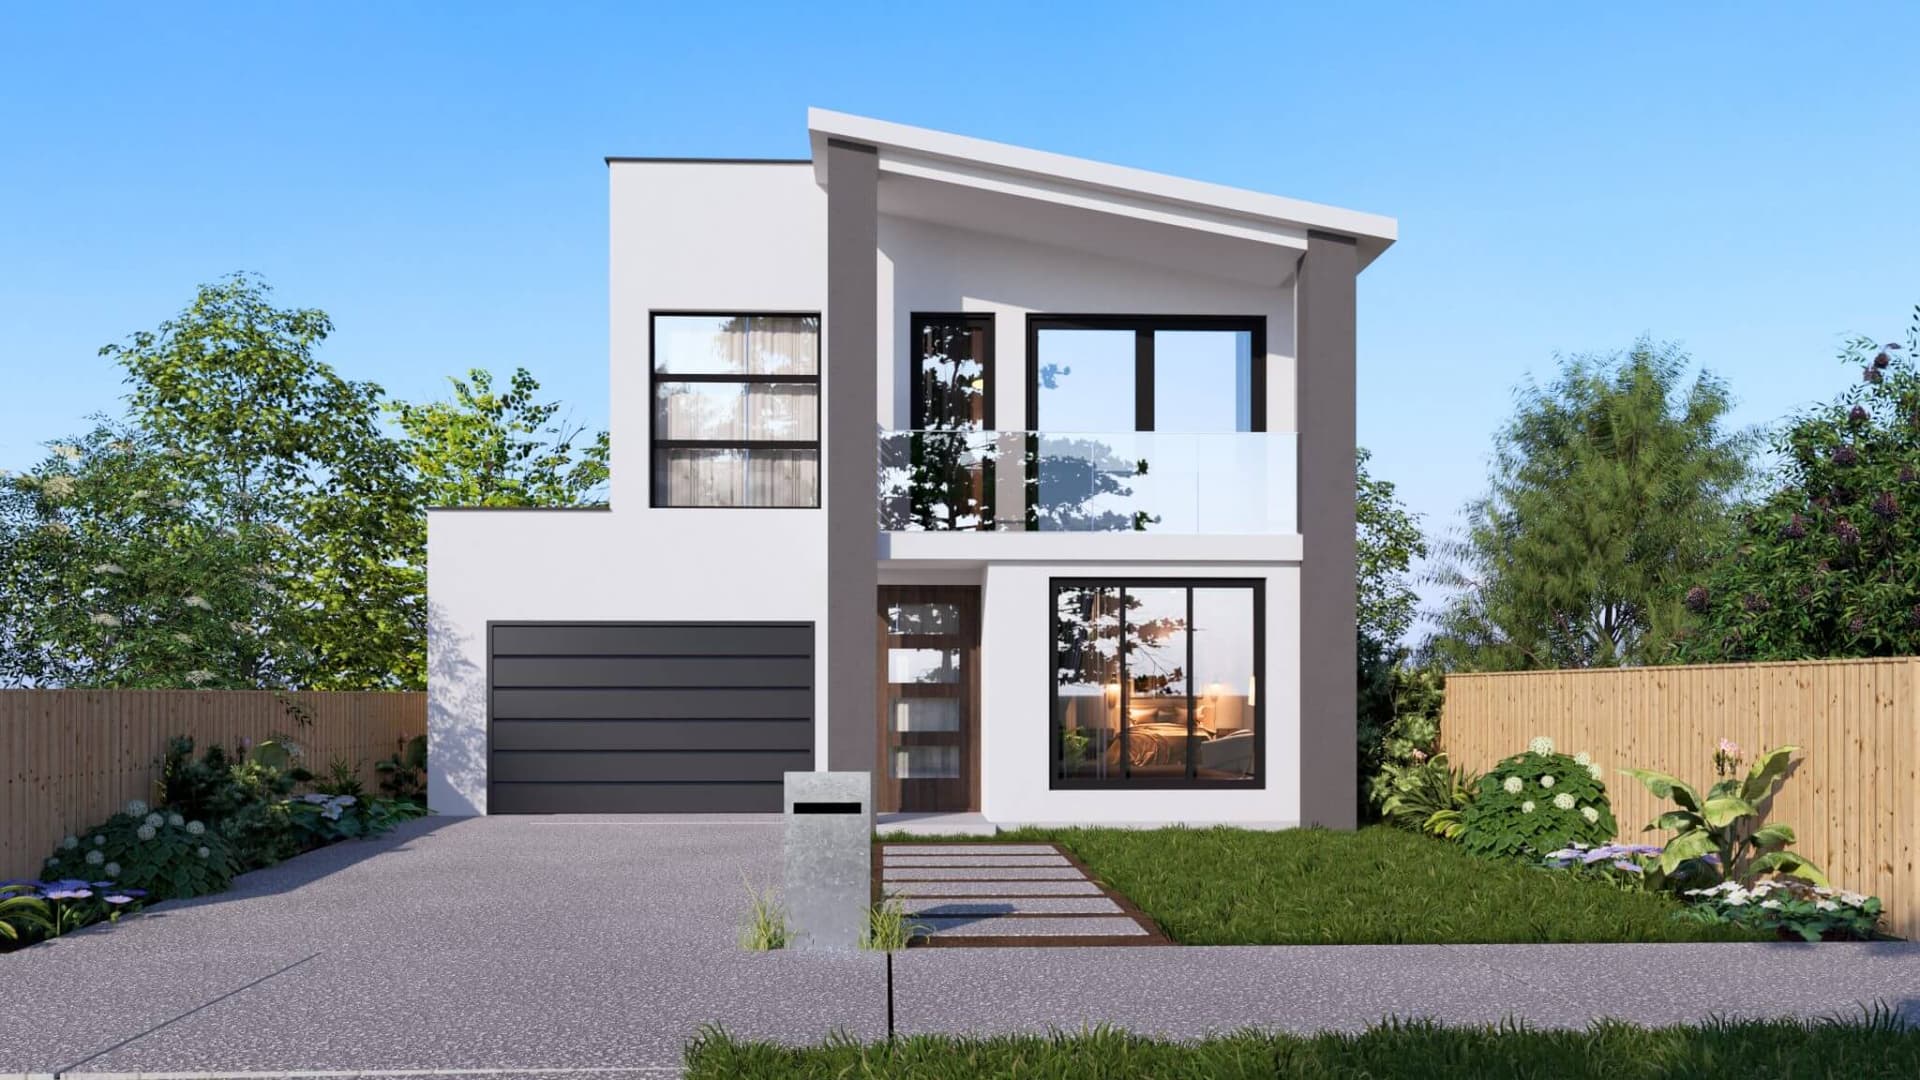
New

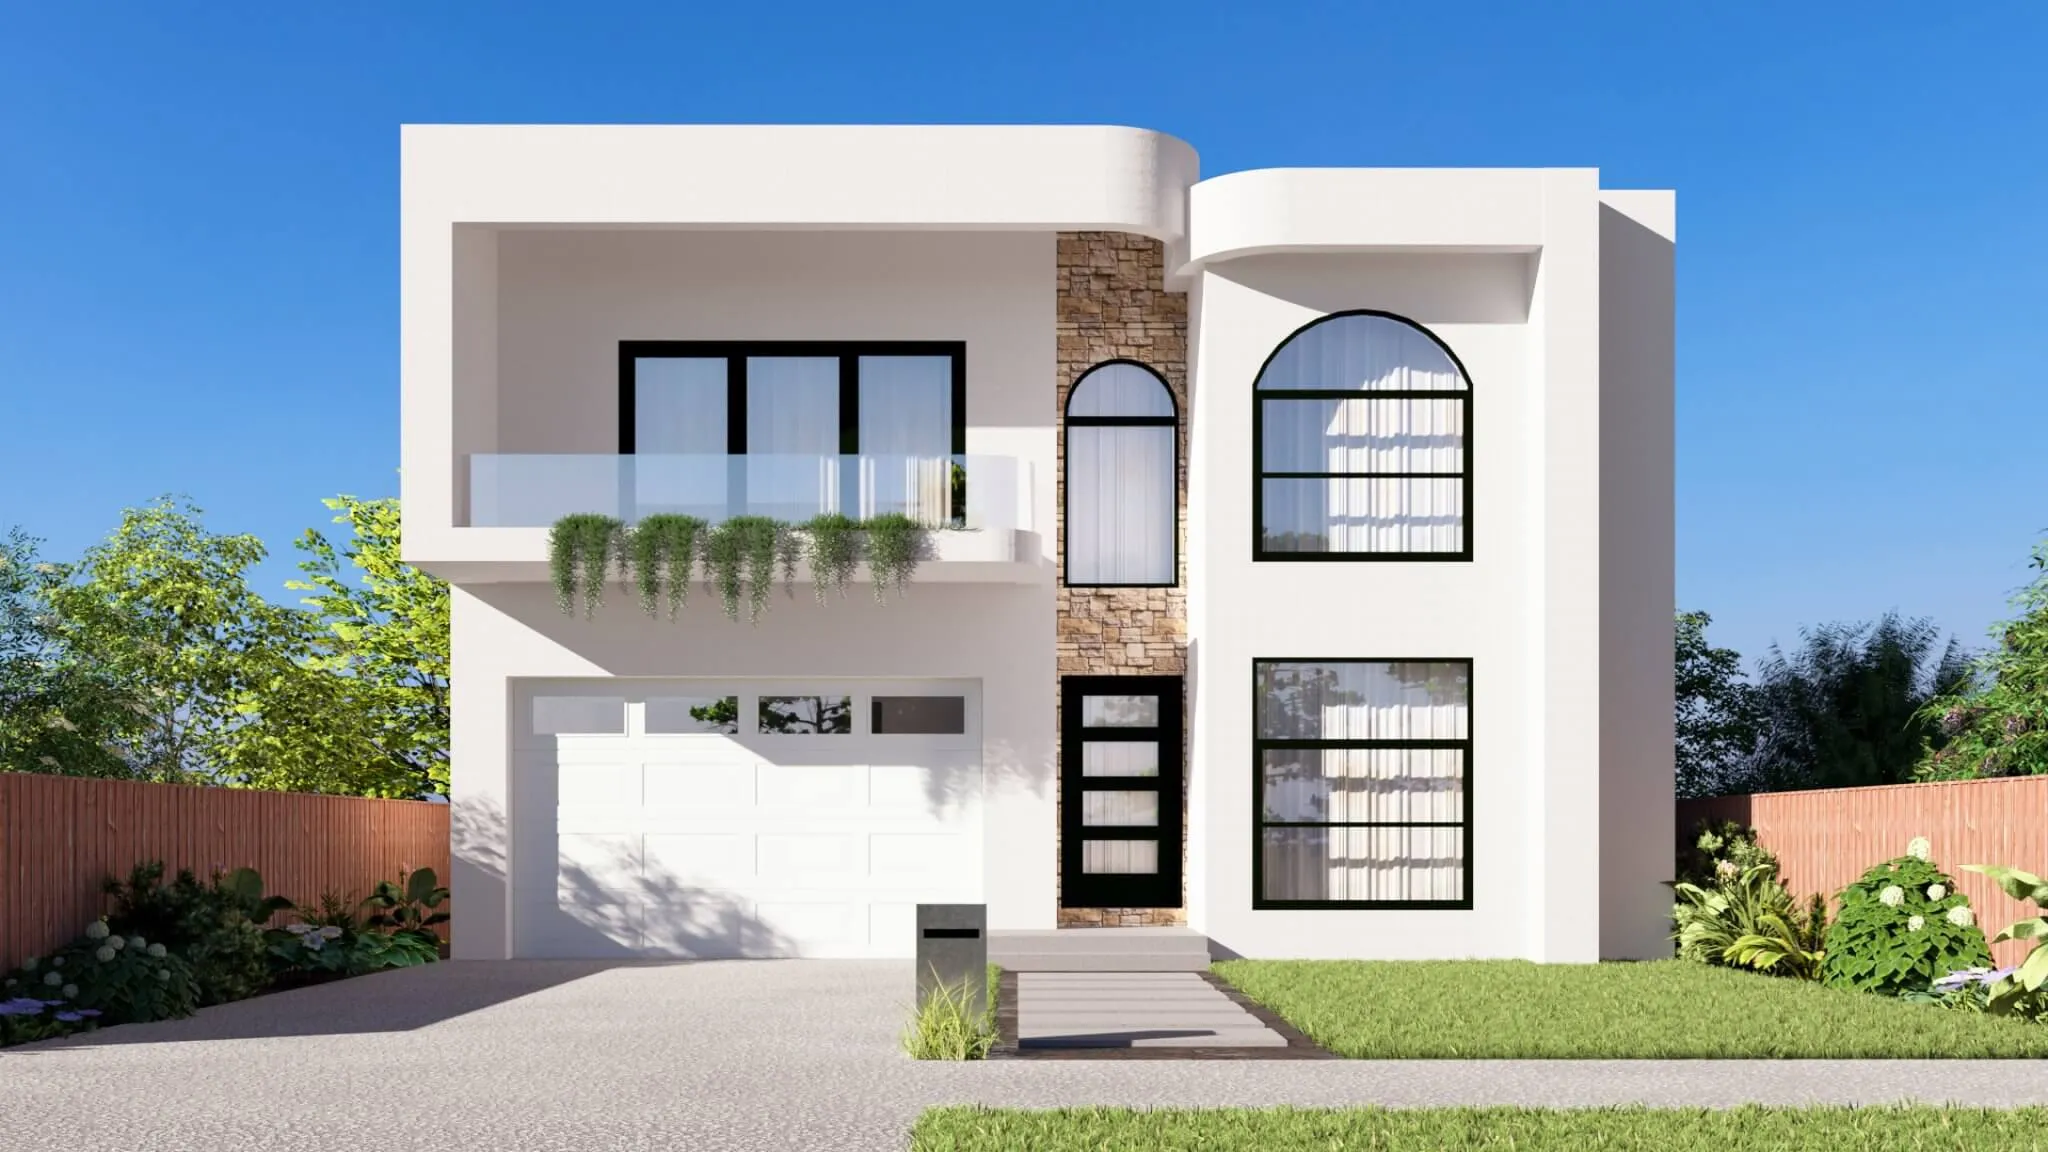
Inspired by timeless Italian architecture, the Siena blends elegant curves, statement stonework, and clean contemporary lines to create a refined and luxurious façade. Designed for modern family living, it features spacious open-plan interiors, abundant natural light, and premium finishes throughout—offering the perfect balance of sophistication, comfort, and everyday functionality.
Floor plan
Detailed layout with room dimensions. Click the plan to zoom, pan and explore.
| House size | 339.06 m² |
|---|---|
| Total area | 339.06 m² |
| Beds / baths / garage | 7 / 3 / 1 |
Home Information
Carefully planned dimensions and premium features create a home that feels luxurious every day.
House Area
339.06 m²
Bedrooms
7
Bathrooms
3
Living
2
Garage
1
Width
—
Length
—
Study
1
Facade & Gallery
Features
Every detail is crafted for modern, enduring living.
Inclusions
Highlights for Siena. Open a volume to view the full brochure — same collection experience as on the home page.
Explore More
Discover more residences crafted with the same exceptional standard.
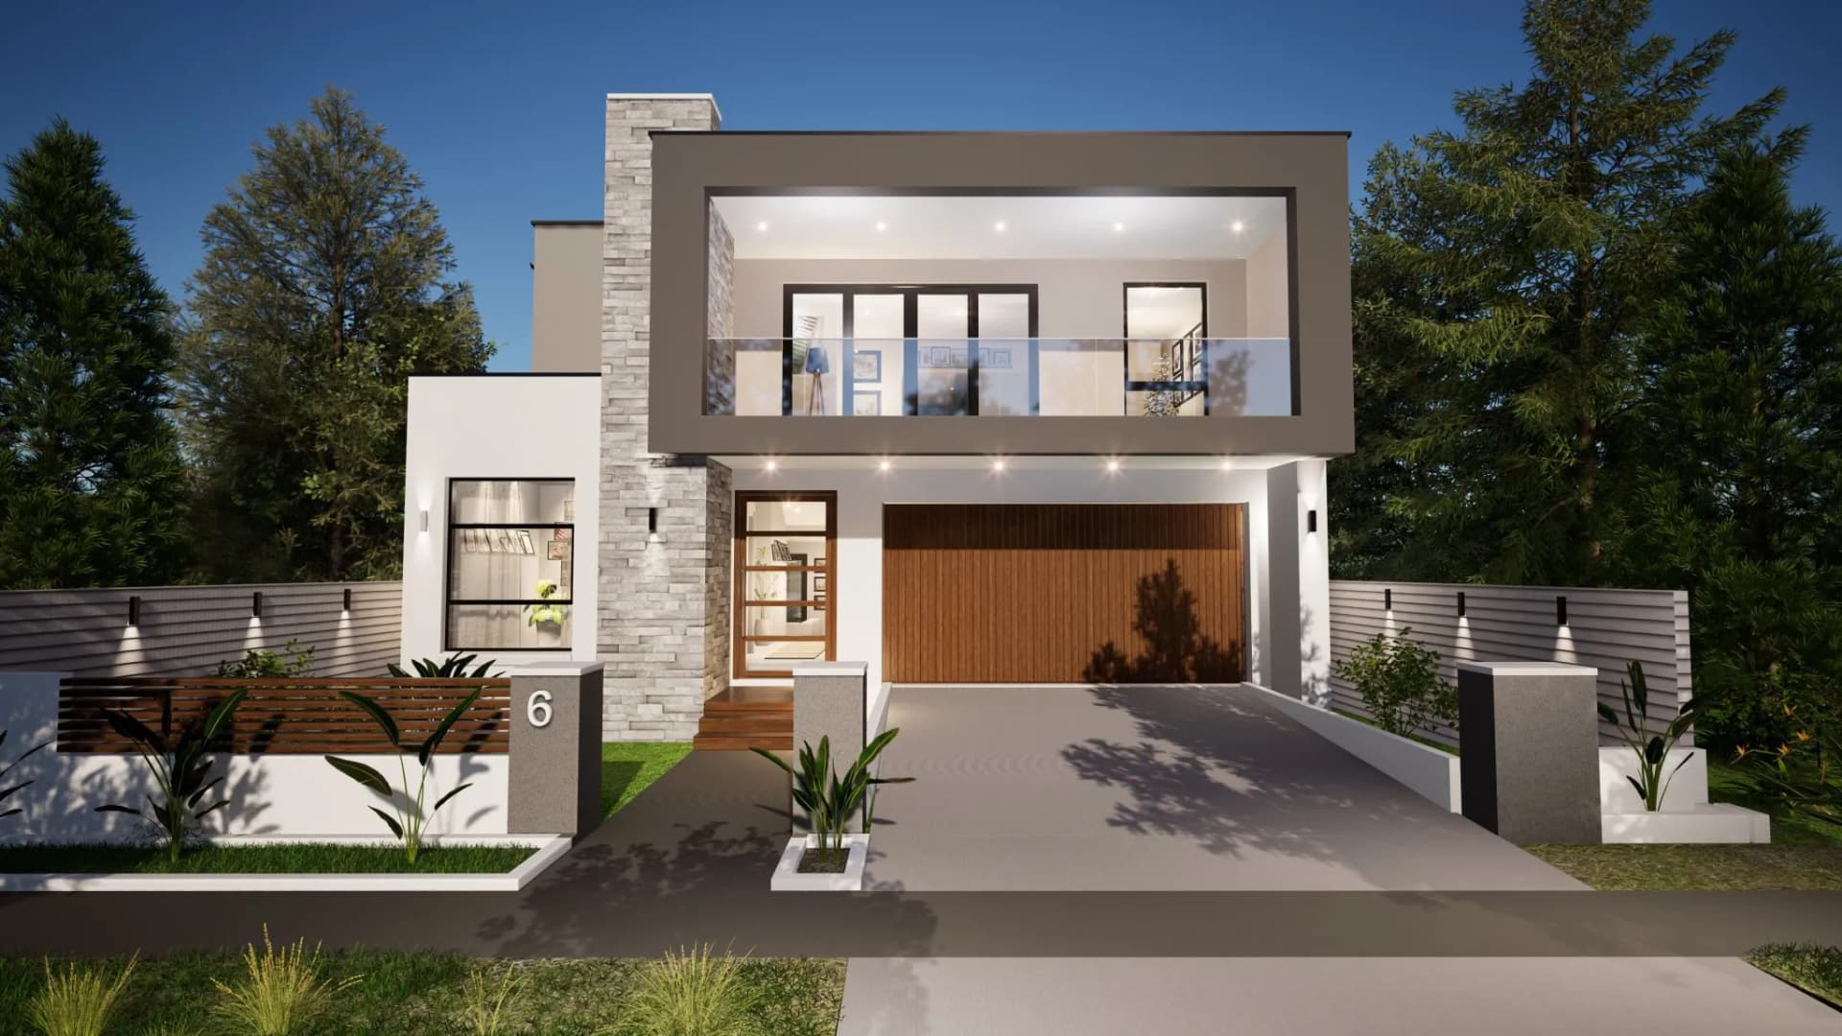
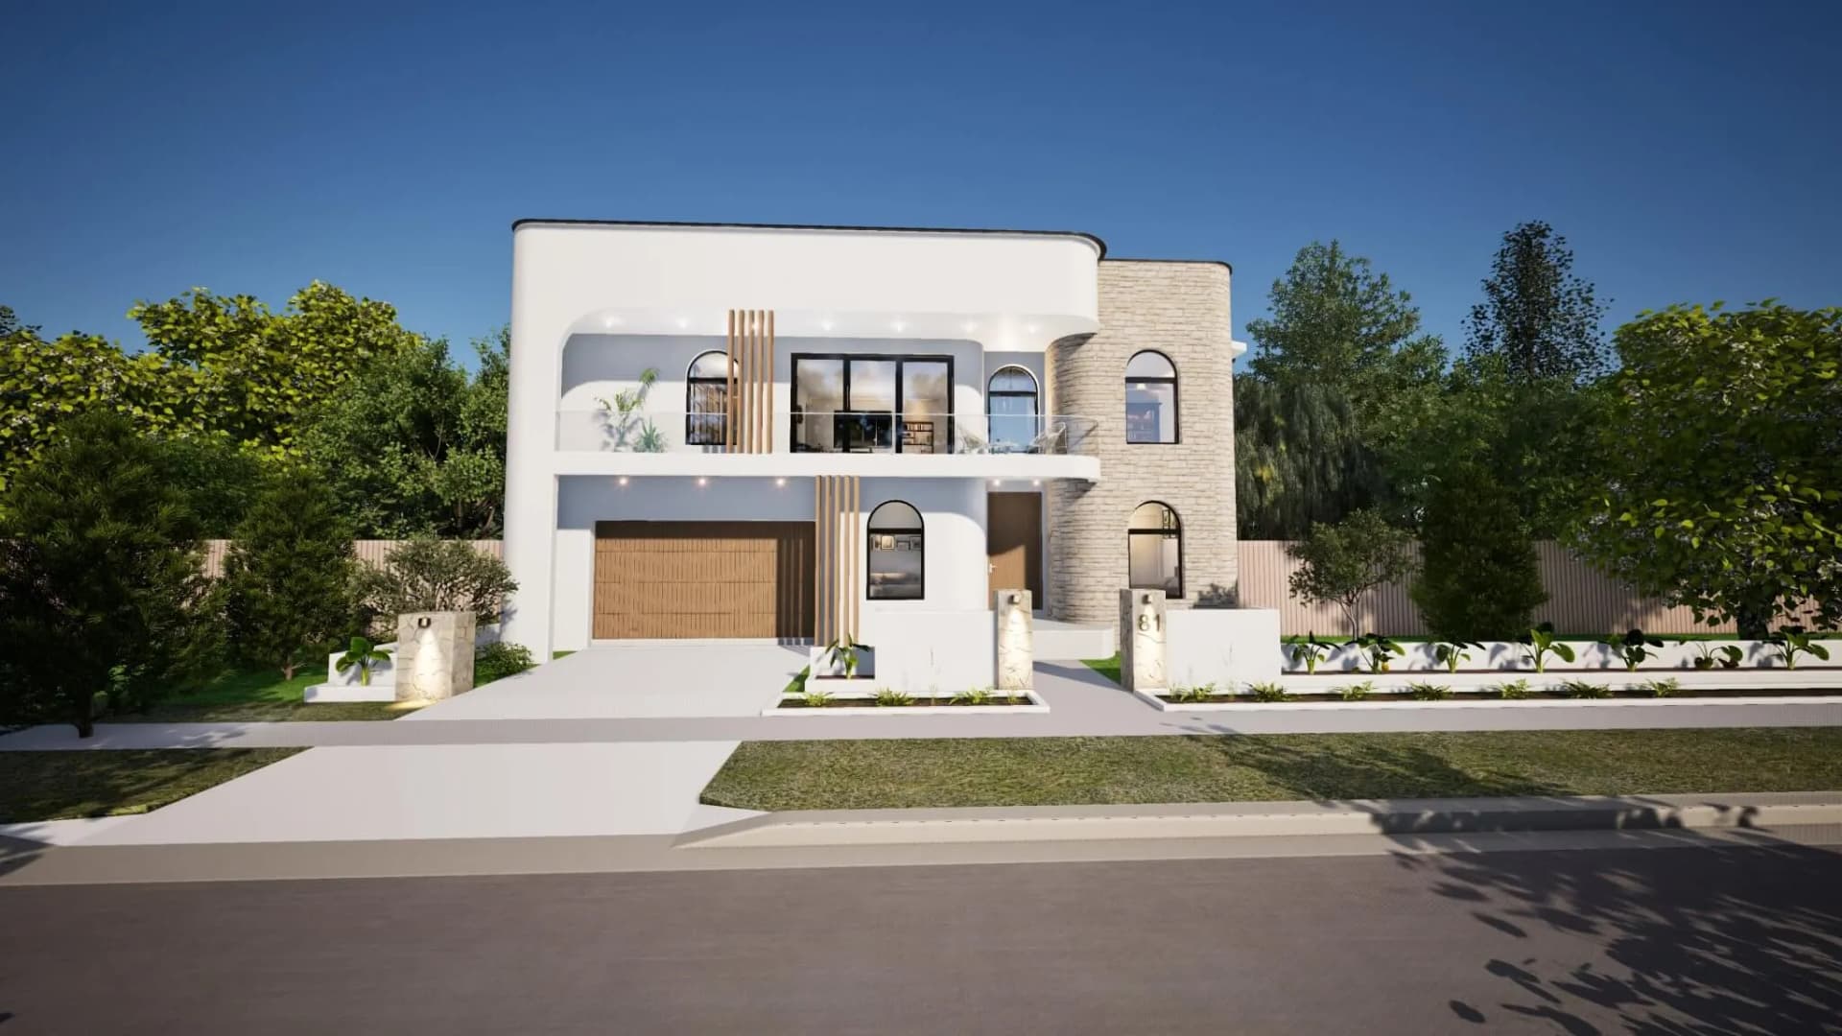
Private Consultation
Speak with our team about Siena — site fit, facade options, and next steps. No account required to enquire.