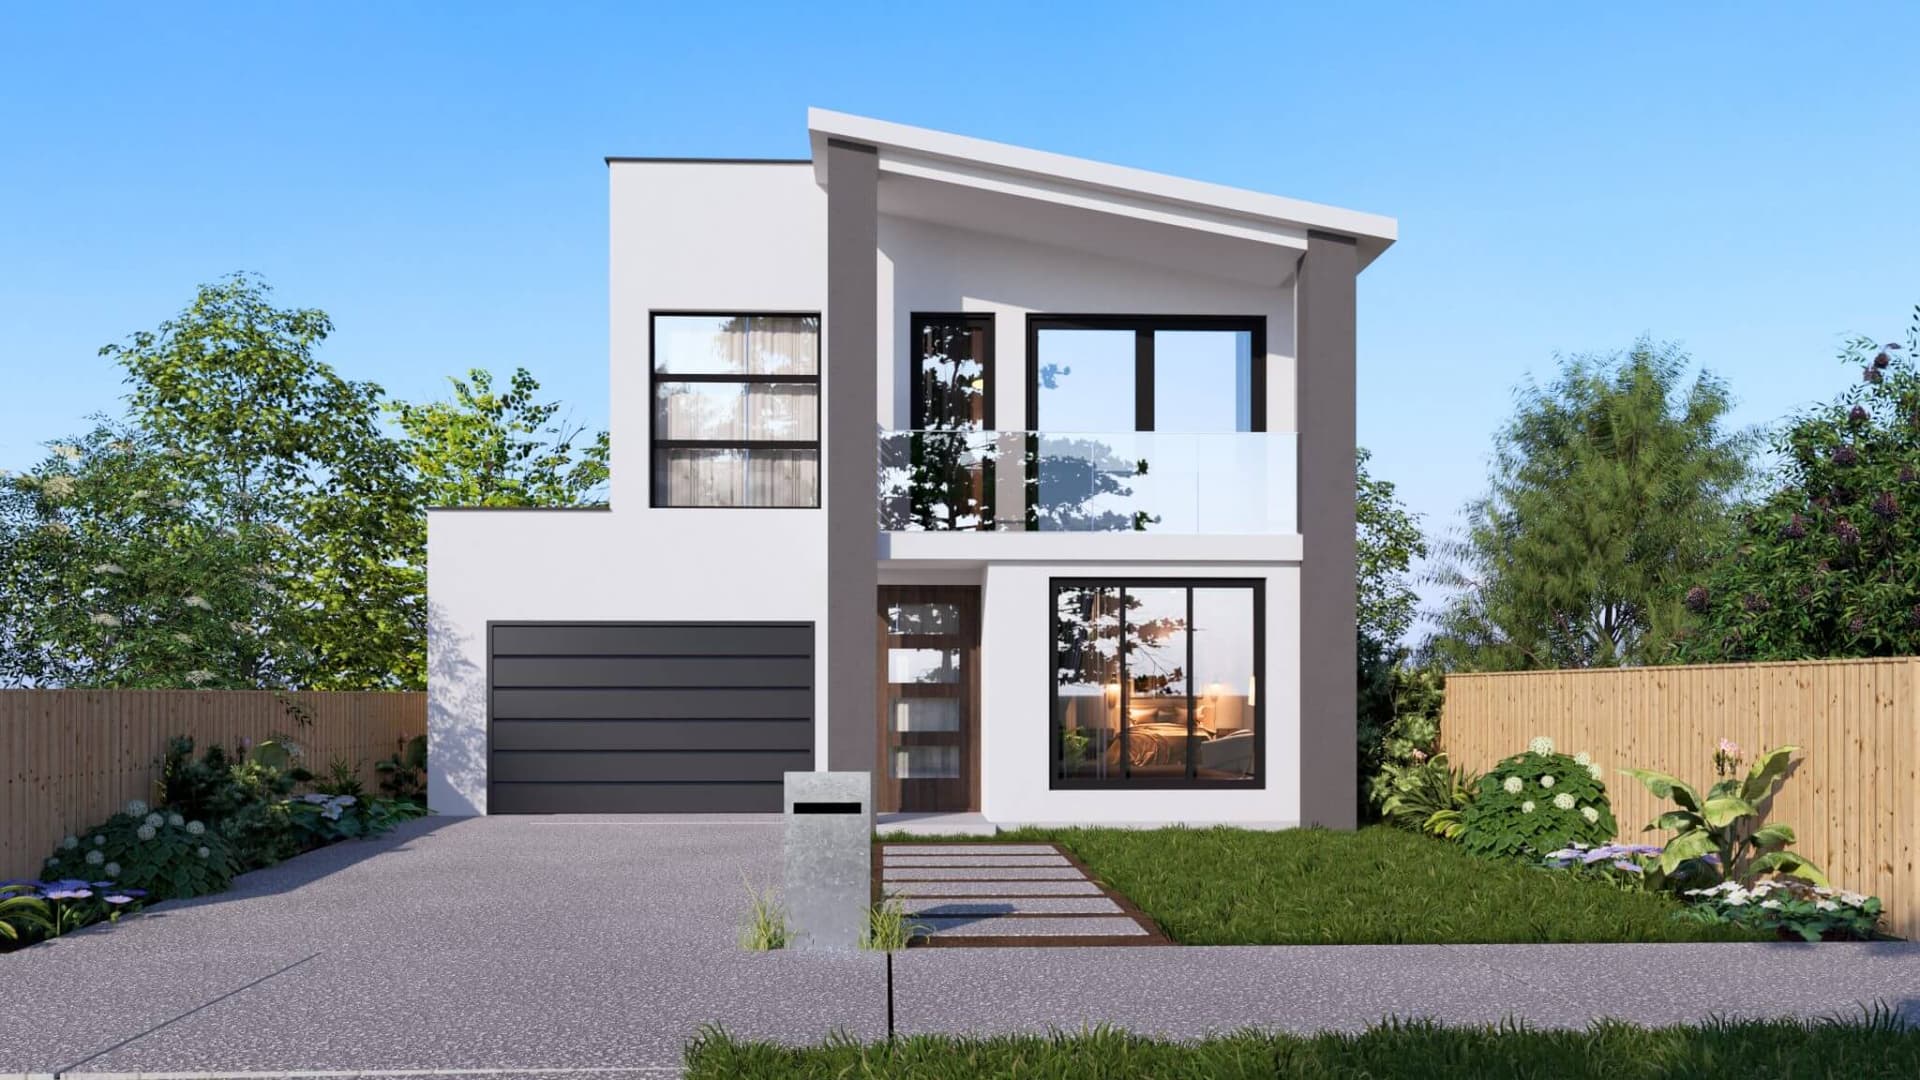
New

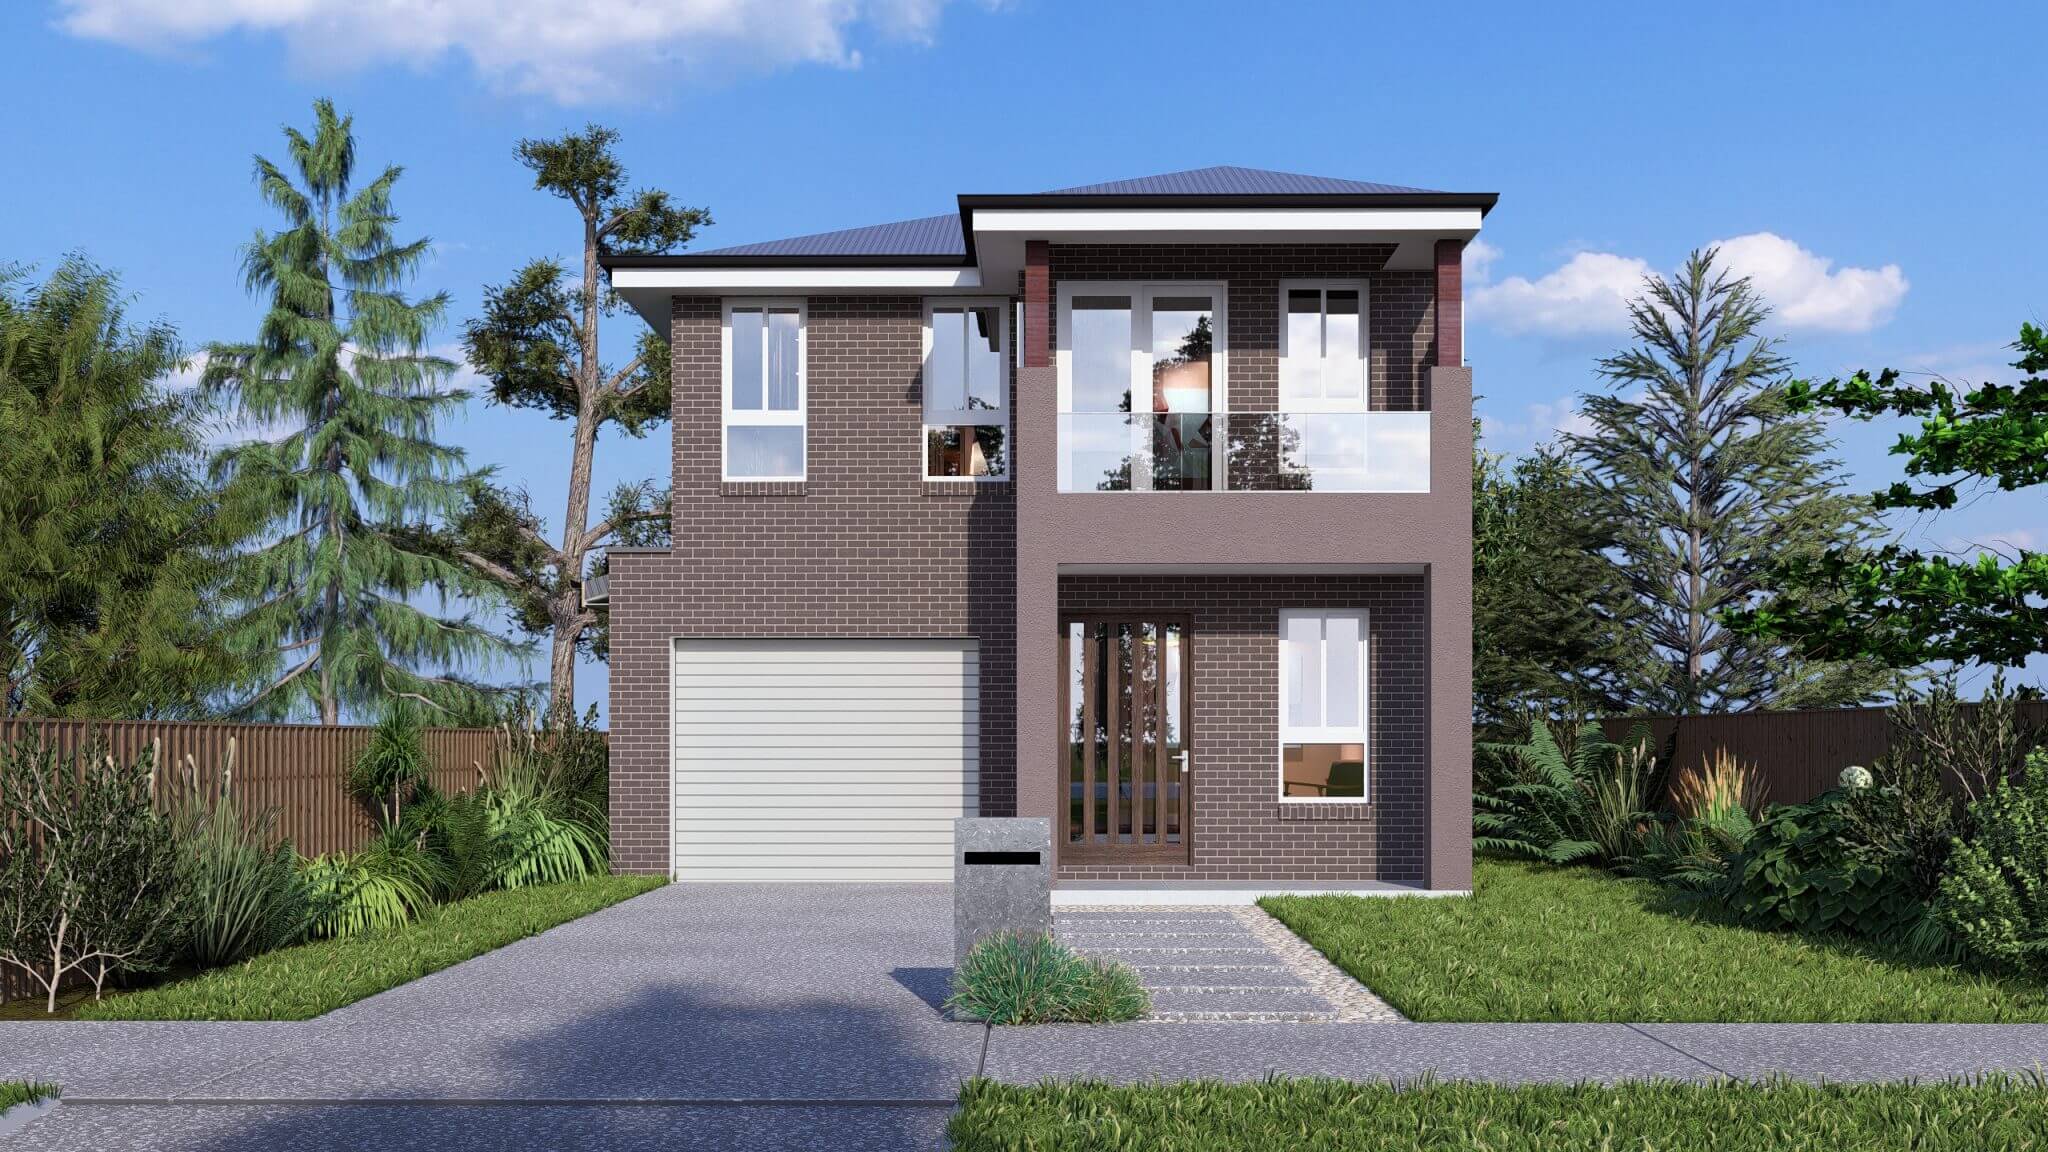
Refined and effortlessly stylish, Sorrento is a modern double-storey home designed to deliver premium street appeal. The combination of contemporary brickwork, clean rendered framing, and a generous upper balcony creates a strong architectural presence with a sophisticated finish. Large windows bring in abundant natural light, while the feature entry adds warmth and elegance to the facade. With a seamless garage integration and low-maintenance landscaping, the frontage remains polished, practical, and beautifully balanced. Sorrento is ideal for families seeking a home that feels luxurious, welcoming, and timeless.
Floor plan
Detailed layout with room dimensions. Click the plan to zoom, pan and explore.
| House size | 206.06 m² |
|---|---|
| Total area | 206.06 m² |
| Beds / baths / garage | 4 / 2 / 1 |
Home Information
Carefully planned dimensions and premium features create a home that feels luxurious every day.
House Area
206.06 m²
Bedrooms
4
Bathrooms
2
Living
2
Garage
1
Width
—
Length
—
Study
—
Facade & Gallery
Features
Every detail is crafted for modern, enduring living.
Inclusions
Highlights for Sorrento. Open a volume to view the full brochure — same collection experience as on the home page.
Explore More
Discover more residences crafted with the same exceptional standard.
Private Consultation
Speak with our team about Sorrento — site fit, facade options, and next steps. No account required to enquire.