New

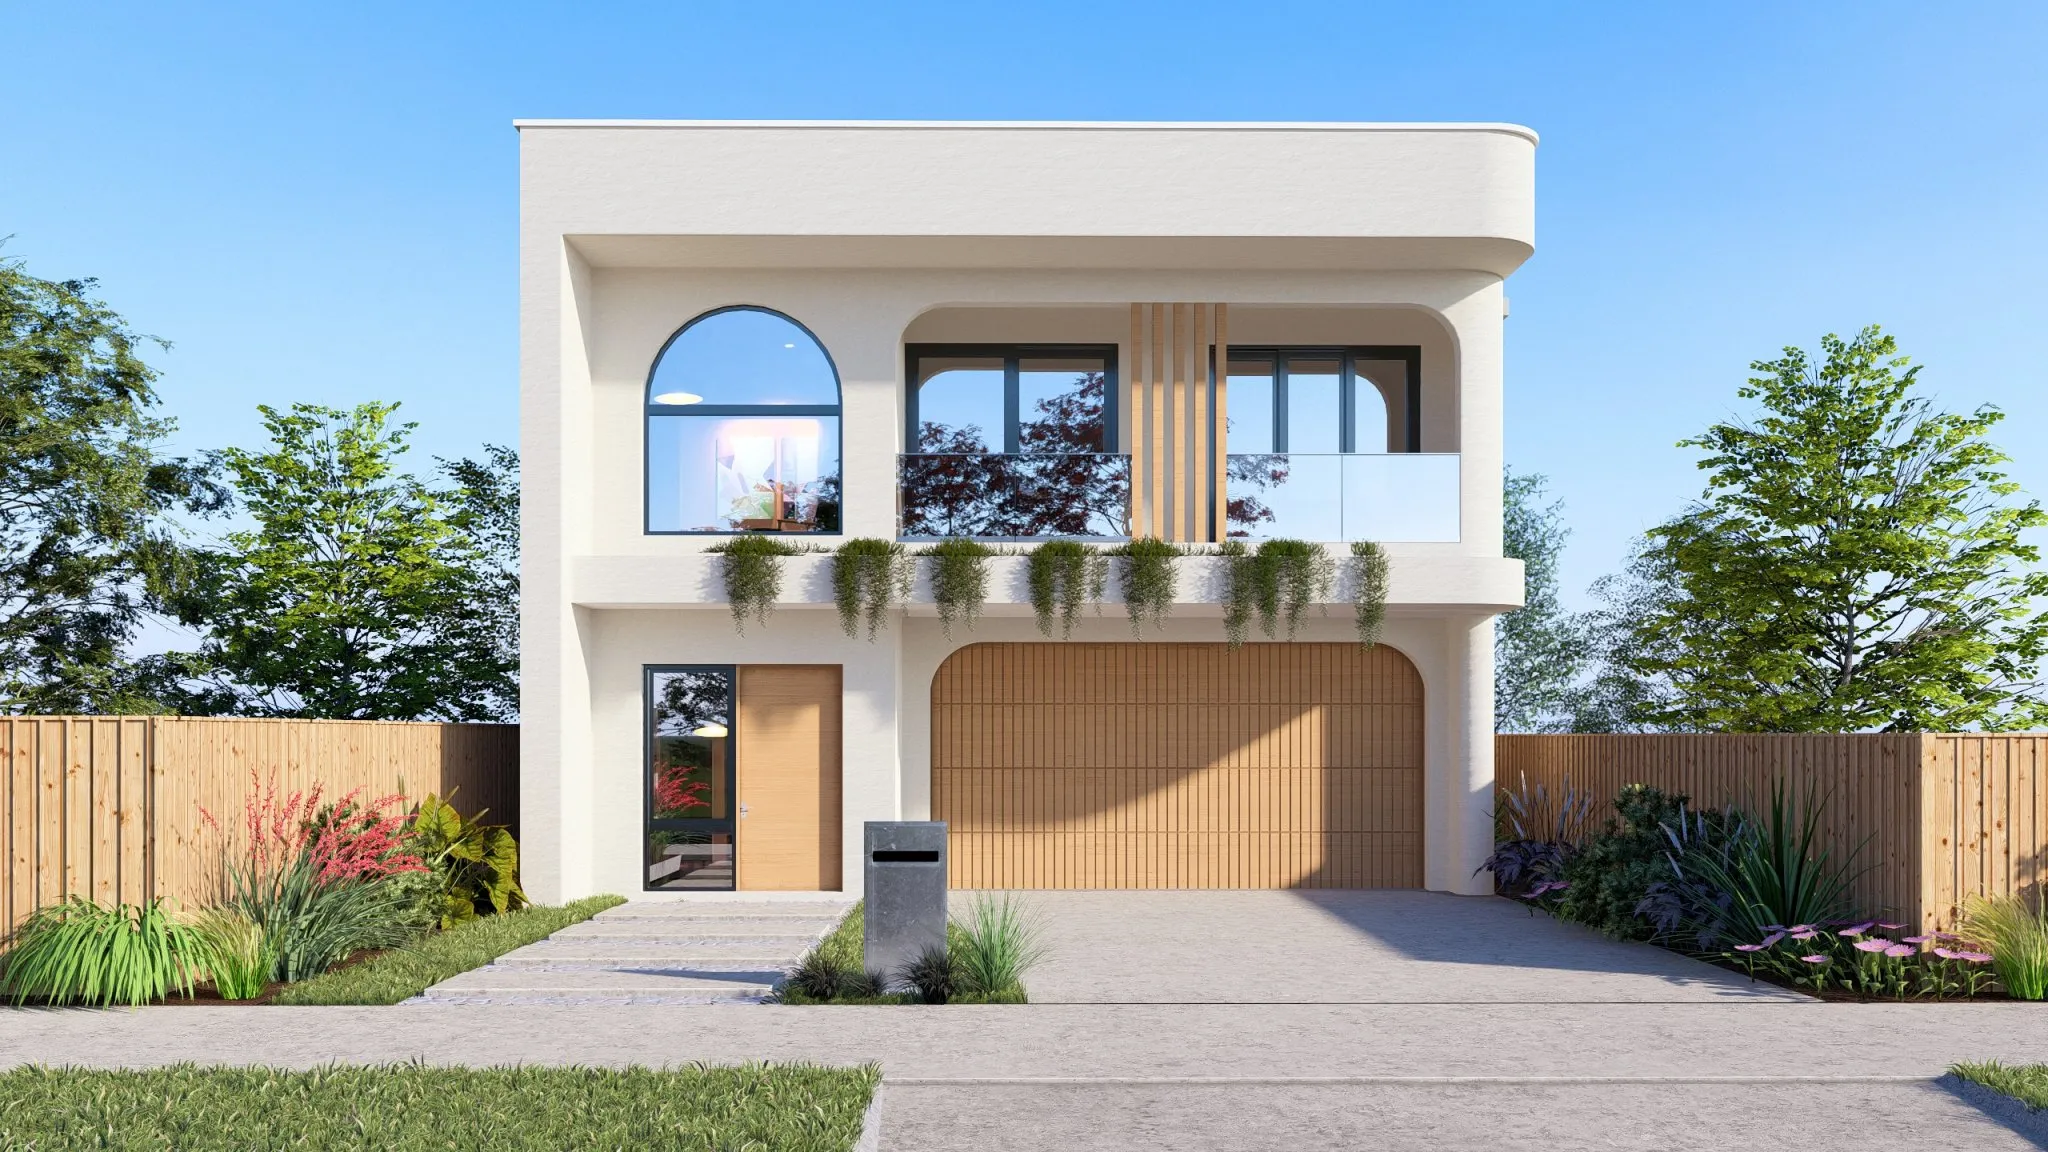
A sophisticated contemporary design that blends soft architectural curves with clean modern lines. Featuring striking arched windows, elegant vertical timber accents, and lush balcony greenery, Verona delivers a refined street presence with a warm, inviting character. Spacious interiors and abundant natural light create a home that feels both luxurious and effortlessly livable.
Floor plan
Detailed layout with room dimensions. Click the plan to zoom, pan and explore.
| House size | 266.89 m² |
|---|---|
| Total area | 266.89 m² |
| Beds / baths / garage | 4 / 2.5 / 2 |
Home Information
Carefully planned dimensions and premium features create a home that feels luxurious every day.
House Area
266.89 m²
Bedrooms
4
Bathrooms
2.5
Living
2
Garage
2
Width
—
Length
—
Study
—
Facade & Gallery
Features
Every detail is crafted for modern, enduring living.
Inclusions
Highlights for Verona. Open a volume to view the full brochure — same collection experience as on the home page.
Explore More
Discover more residences crafted with the same exceptional standard.
Private Consultation
Speak with our team about Verona — site fit, facade options, and next steps. No account required to enquire.