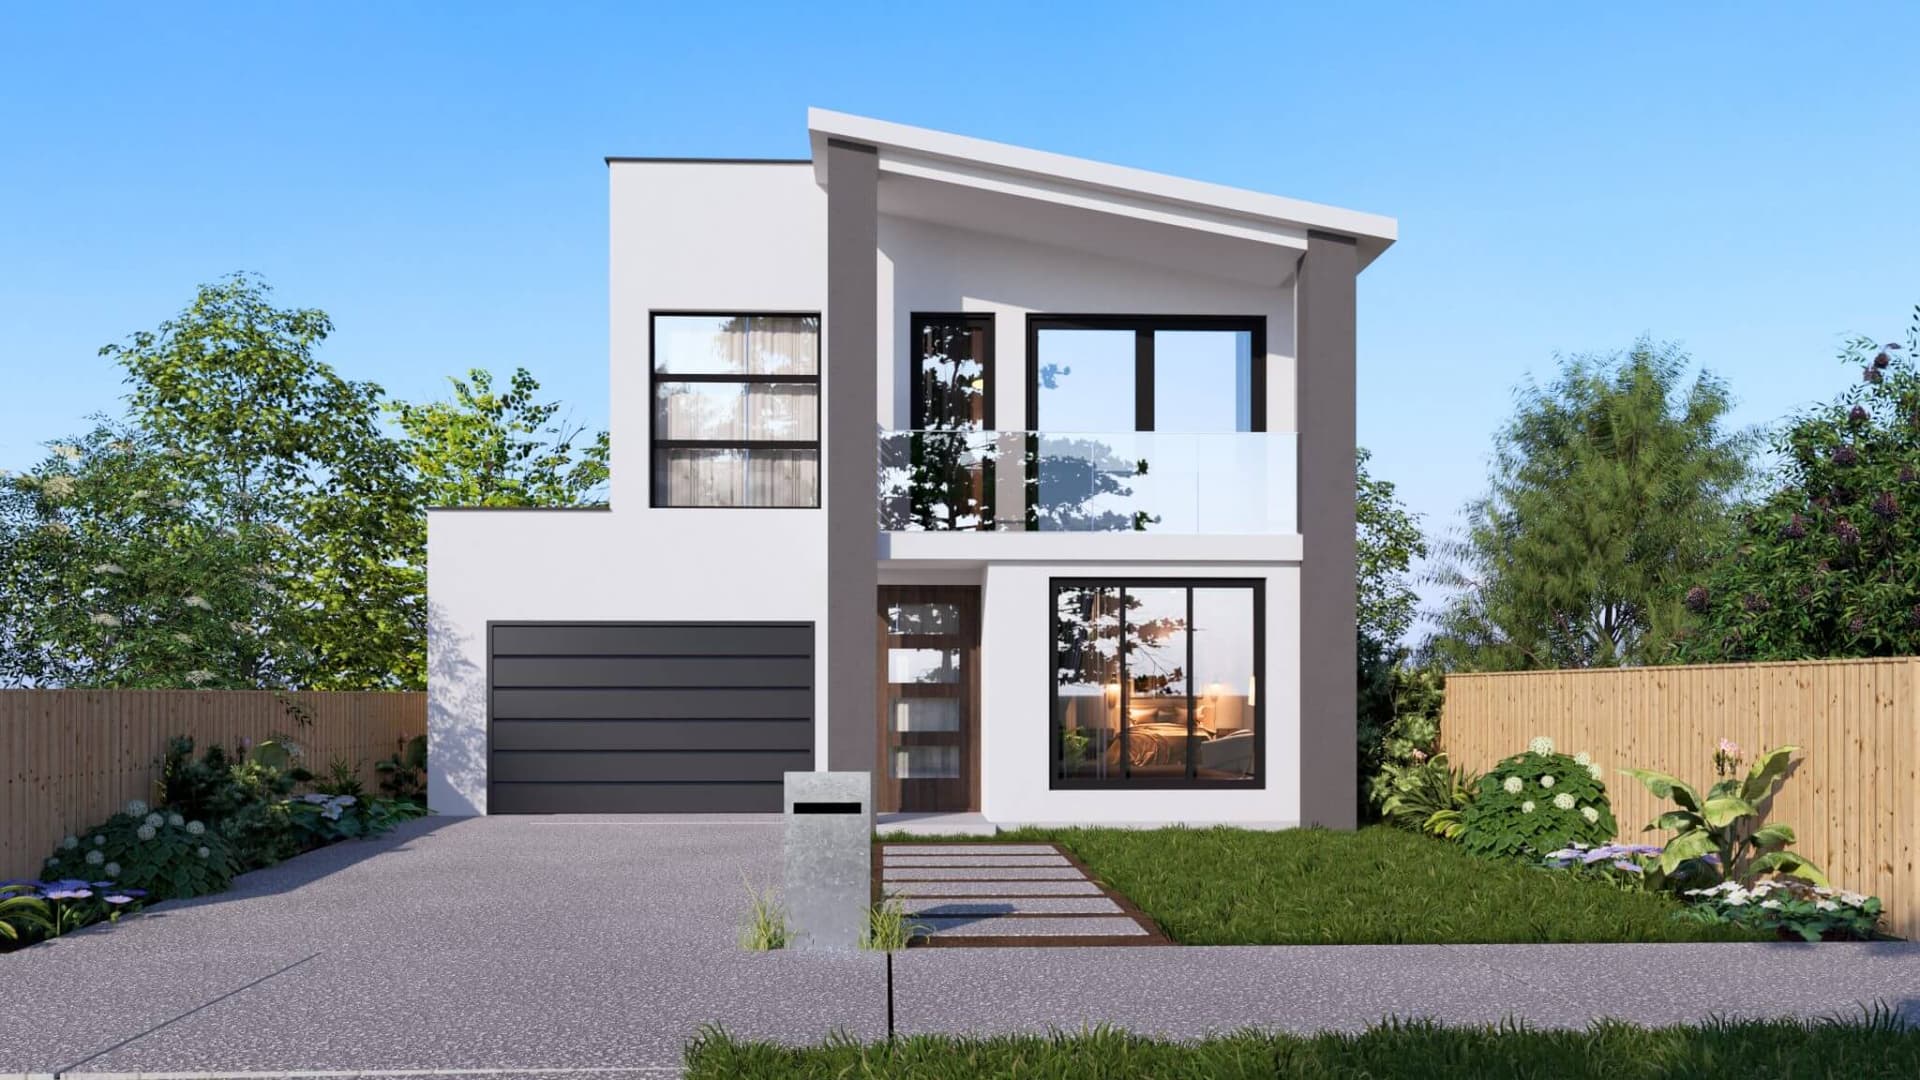
New

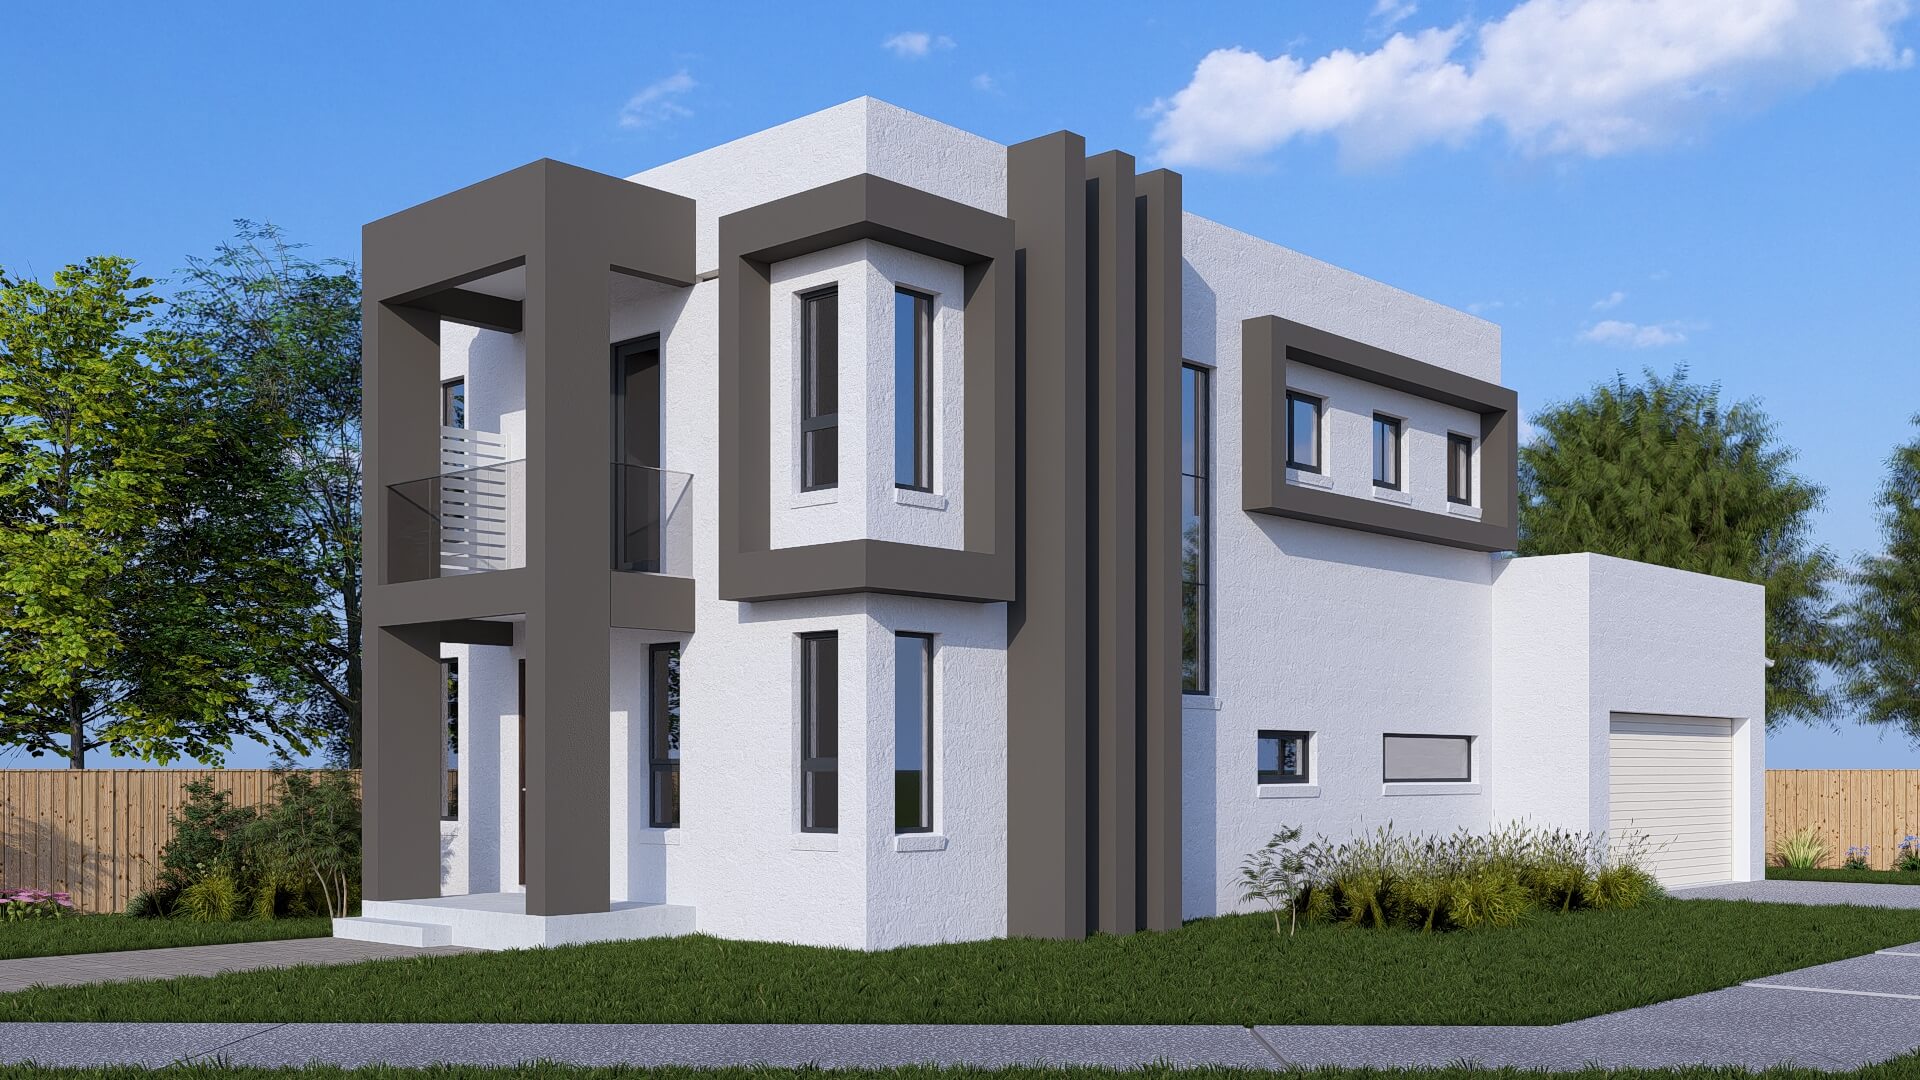
Bold and architecturally refined, Zurich is a contemporary residence defined by clean geometry and striking vertical elements. The layered facade creates depth and dimension, while the strong rendered framing gives the home a commanding street presence. Recessed features and carefully positioned glazing enhance privacy while allowing natural light to flow throughout the interior. The sharp lines and minimalist detailing reflect a confident modern aesthetic, perfectly suited to executive living. Zurich is designed for those who appreciate precision, structure, and timeless architectural sophistication.
Floor plan
Detailed layout with room dimensions. Click the plan to zoom, pan and explore.
| House size | 234.73 m² |
|---|---|
| Total area | 234.73 m² |
| Beds / baths / garage | 4 / 3 / 2 |
Home Information
Carefully planned dimensions and premium features create a home that feels luxurious every day.
House Area
234.73 m²
Bedrooms
4
Bathrooms
3
Living
2
Garage
2
Width
—
Length
—
Study
—
Facade & Gallery
Features
Every detail is crafted for modern, enduring living.
Inclusions
Highlights for Zurich. Open a volume to view the full brochure — same collection experience as on the home page.
Explore More
Discover more residences crafted with the same exceptional standard.
Private Consultation
Speak with our team about Zurich — site fit, facade options, and next steps. No account required to enquire.