New

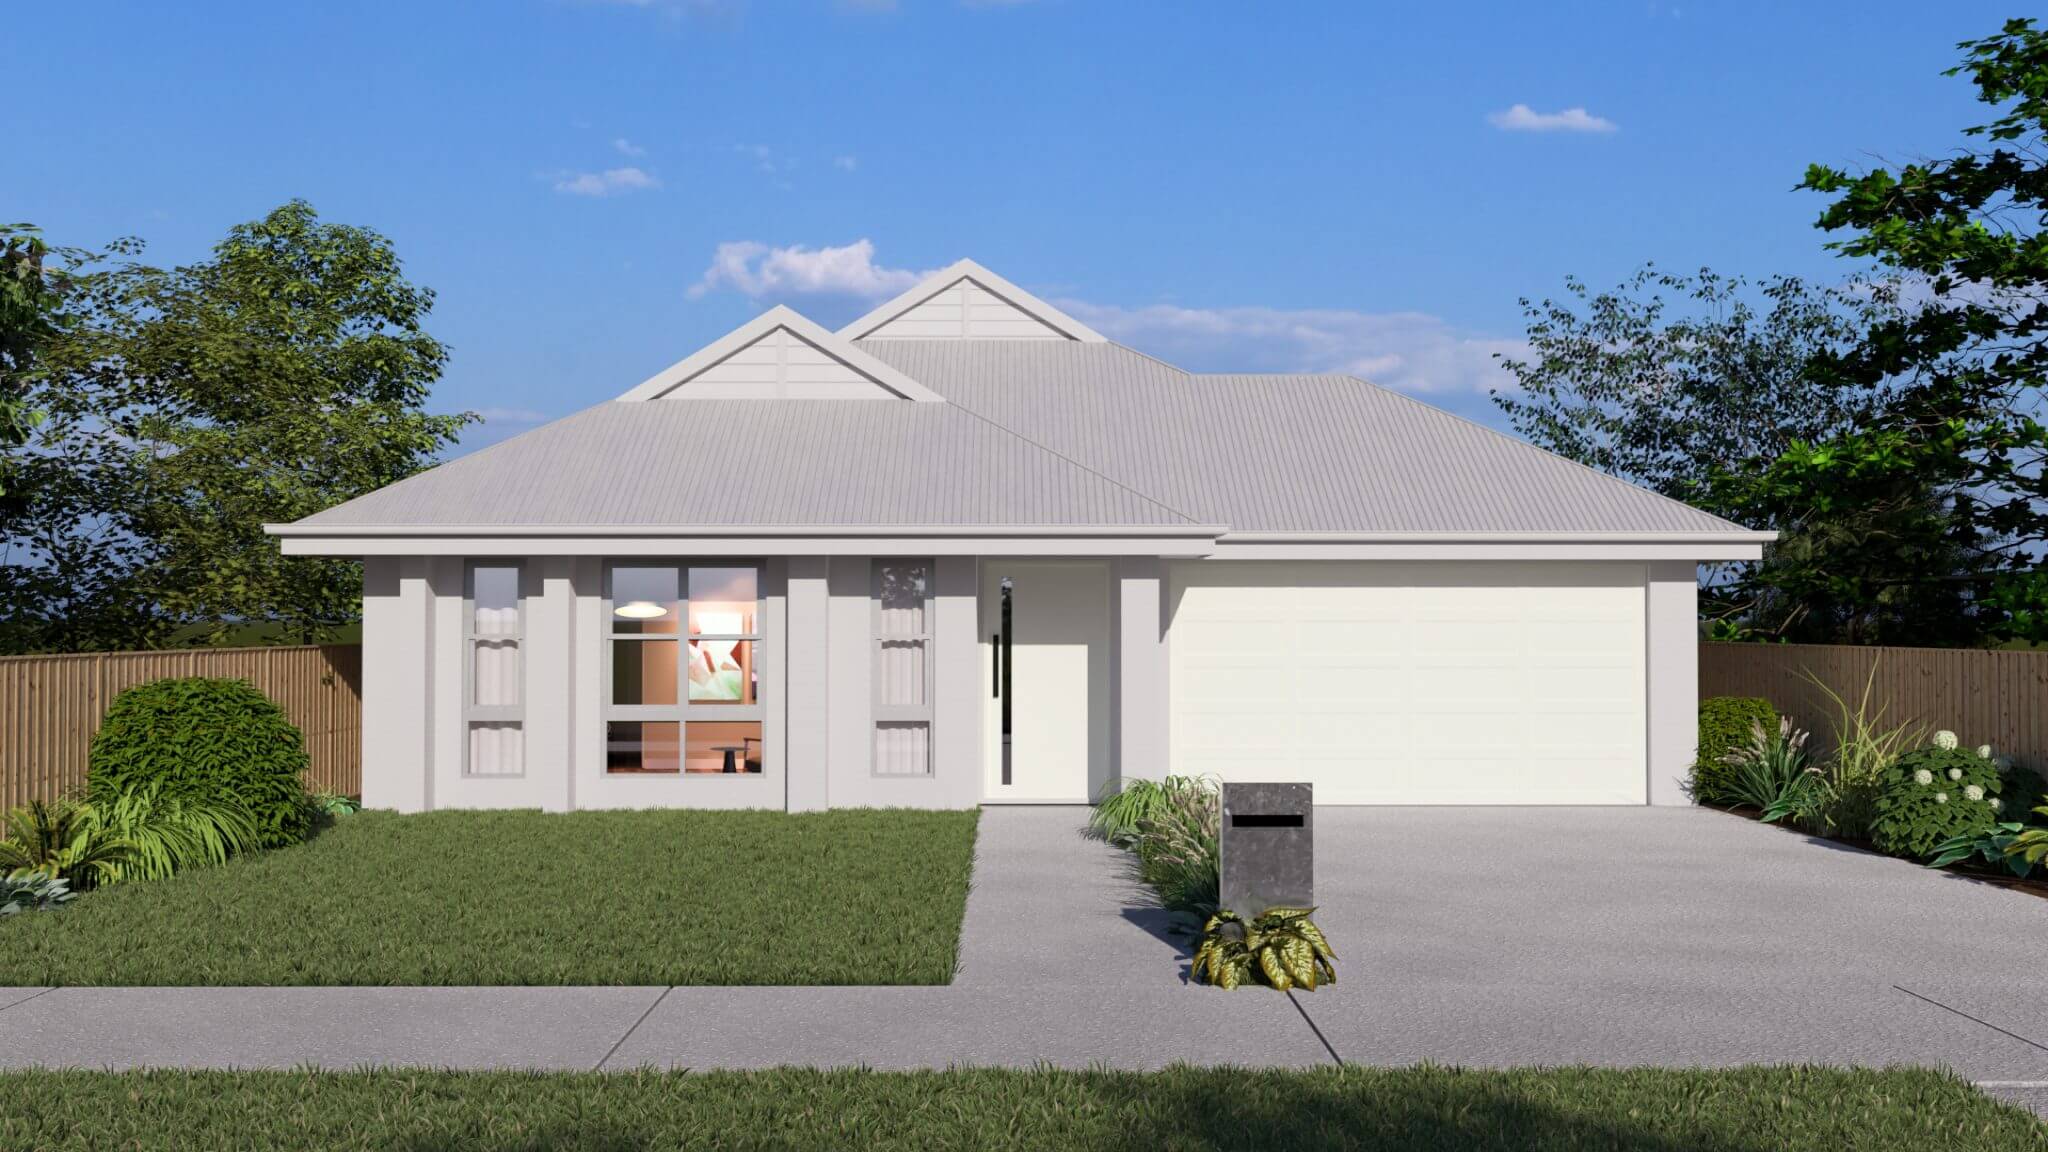
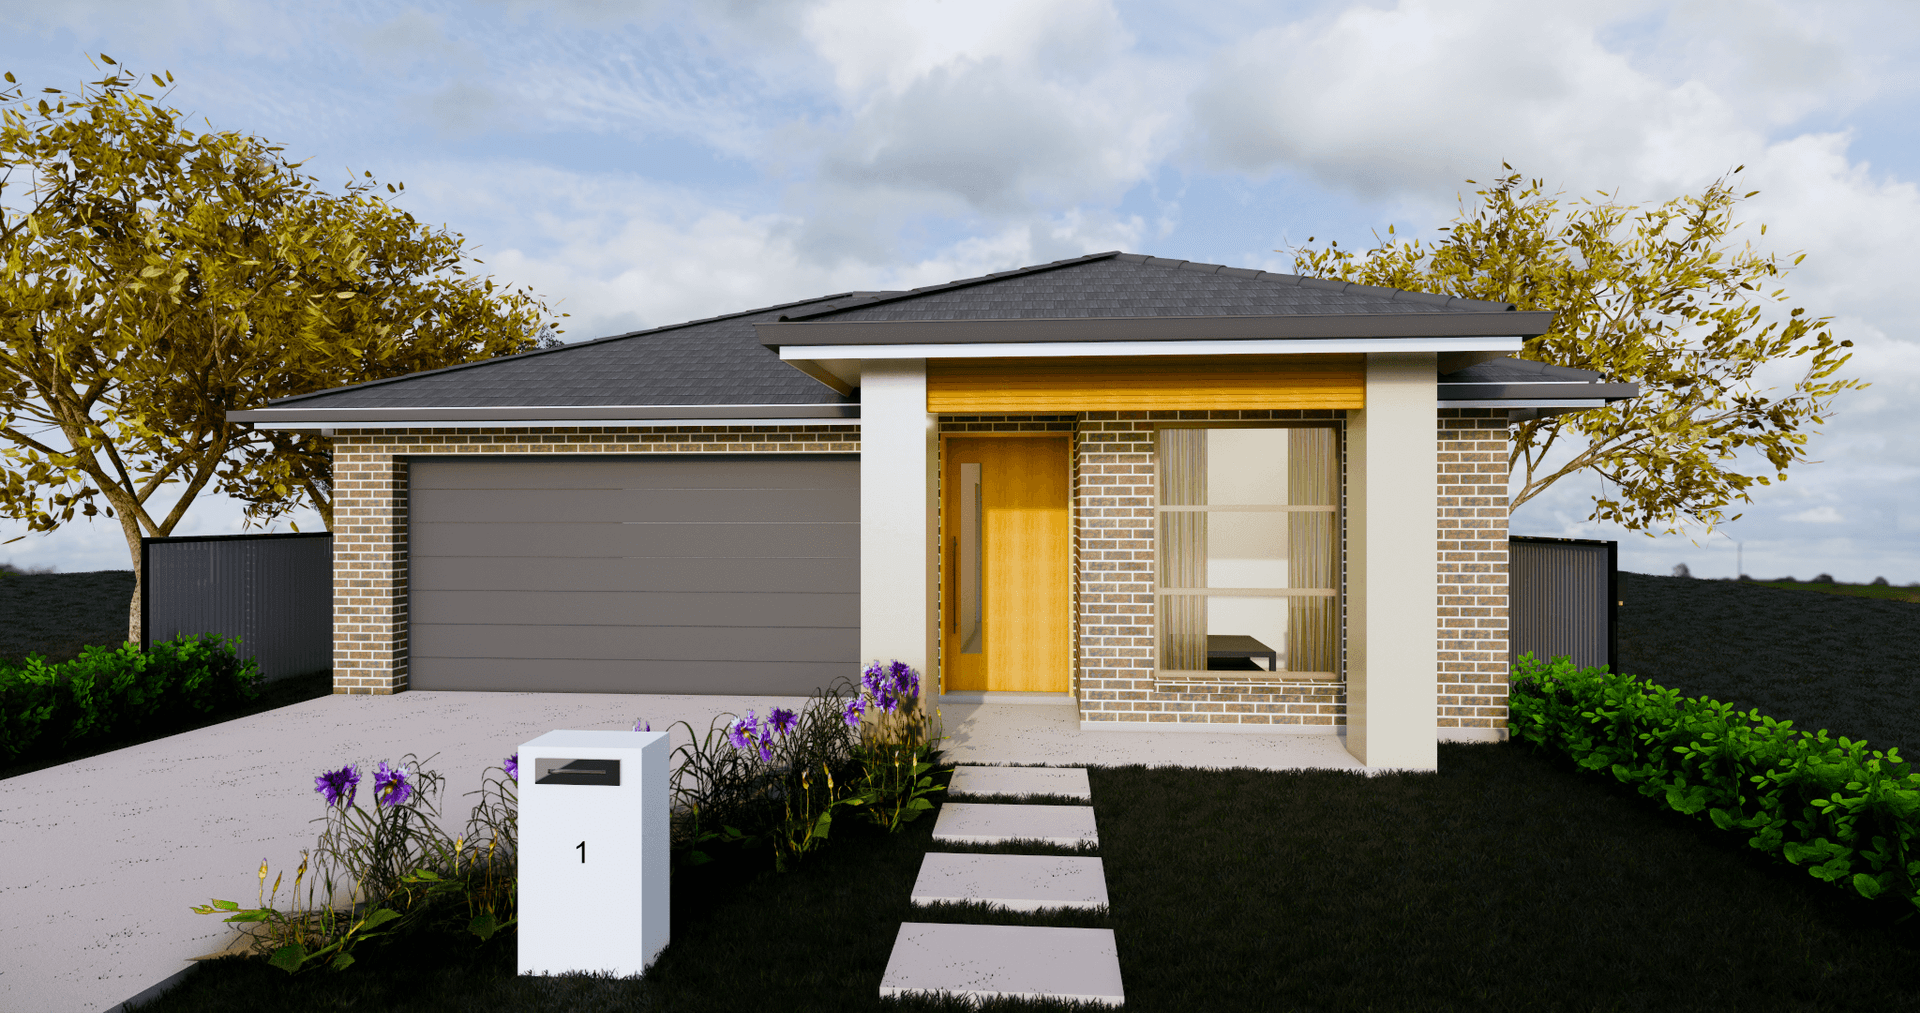
Elegant and inviting, Granada is a beautifully designed single-storey home that blends timeless architecture with modern comfort. The classic gabled roofline and feature brick chimney create a striking focal point, while soft rendered finishes add warmth and character to the facade. Large front windows welcome natural light into the living spaces, enhancing the home’s bright and open feel. The wide double garage and clean landscaping provide both practicality and a polished street presence, perfect for growing families or those seeking easy, single-level living. Granada offers a harmonious balance of style, comfort, and everyday functionality — a home designed to feel welcoming from the moment you arrive.
Floor plan
Detailed layout with room dimensions. Click the plan to zoom, pan and explore.
| House size | 226.76 m² |
|---|---|
| Total area | 226.76 m² |
| Beds / baths / garage | 5 / 2.5 / 2 |
Home Information
Carefully planned dimensions and premium features create a home that feels luxurious every day.
House Area
226.76 m²
Bedrooms
5
Bathrooms
2.5
Living
2
Garage
2
Width
—
Length
—
Study
1
Facade & Gallery
Features
Every detail is crafted for modern, enduring living.
Inclusions
Highlights for Granada. Open a volume to view the full brochure — same collection experience as on the home page.
Explore More
Discover more residences crafted with the same exceptional standard.
Private Consultation
Speak with our team about Granada — site fit, facade options, and next steps. No account required to enquire.